/
Commercial

Mr. Precio Algarrobos and Veracruz

Two retail stores built with steel rigid frames and trusses, focused on function, durability and code compliance.
Mr. Precio Algarrobos and Veracruz project: steel rigid frames and trusses

Project facts

Project type
Commercial
Structural system
Steel rigid frames and trusses
ADIPSA services
Structural design, steel detailing and BIM coordination
Software
ETABS, IDEA StatiCa, Tekla Structures
Location
Algarrobos and Veracruz, Panama

Strategic retail buildings

The Mr. Precio stores in Algarrobos and Veracruz are examples of modern retail infrastructure in Panama. Both were designed with high-capacity steel structures for safety, flexibility and an efficient build.

Rigid frames and steel trusses

  • Robust steel structures designed for static and dynamic loads.
  • Rigid frames and trusses that span long distances without intermediate supports.
  • A layout adapted to the functional and architectural needs of each store.

Digital engineering and coordination

  • ETABS for seismic and wind analysis.
  • IDEA StatiCa to check critical steel connections.
  • Tekla Structures for steel shop drawings and takeoffs that streamlined fabrication and erection.
  • A BIM workflow that combined architecture, structure and MEP in one model and avoided field clashes.

Results

Both stores were delivered as safe, functional retail spaces that balance structural performance, architecture and constructability, a clear example of ADIPSA’s steel detailing and BIM work on commercial buildings.
Project FAQs

What structures were used in the Mr. Precio stores?

High-capacity steel structures with rigid frames and trusses for safety and flexible retail space.

Which digital tools were used?

ETABS for structural analysis, IDEA StatiCa for connection checks and Tekla Structures for detailed shop drawings.

How did BIM help these projects?

BIM combined architecture, structure and MEP in one model, which shortened construction and avoided clashes on site.

What was the main challenge?

Coordinating the steel structure with architectural and MEP requirements while keeping the stores functional and safe.

More projects

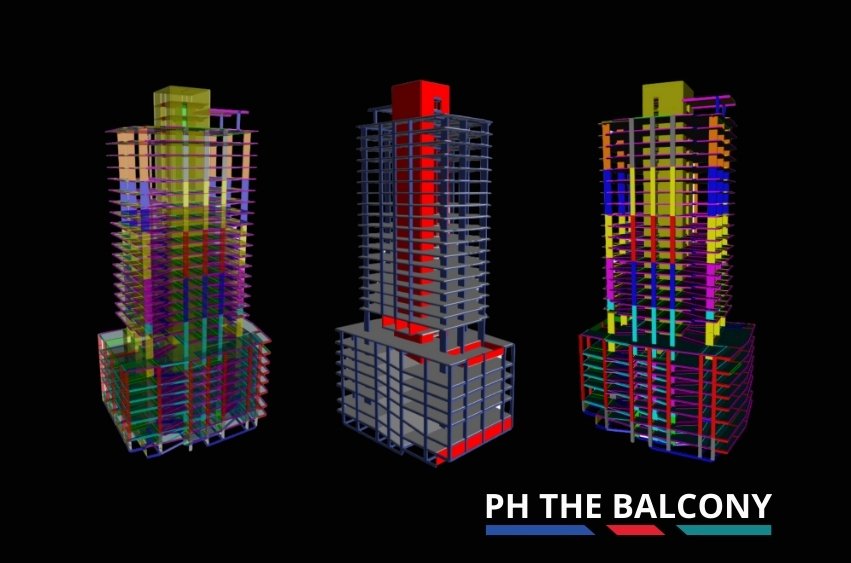
Structural model of PH The Balcony, reinforced concrete residential tower
Residential

PH The Balcony

High-rise residential tower with a dual system of shear walls and special moment frames, optimized with post-tensioned slabs.
Rebar detailing model of the Mariano Bula Stadium
Institutional

Mariano Bula Stadium

Rebar shop drawings for a stadium in Colon, Panama: foundations, pile caps, grade beams and anchorage.
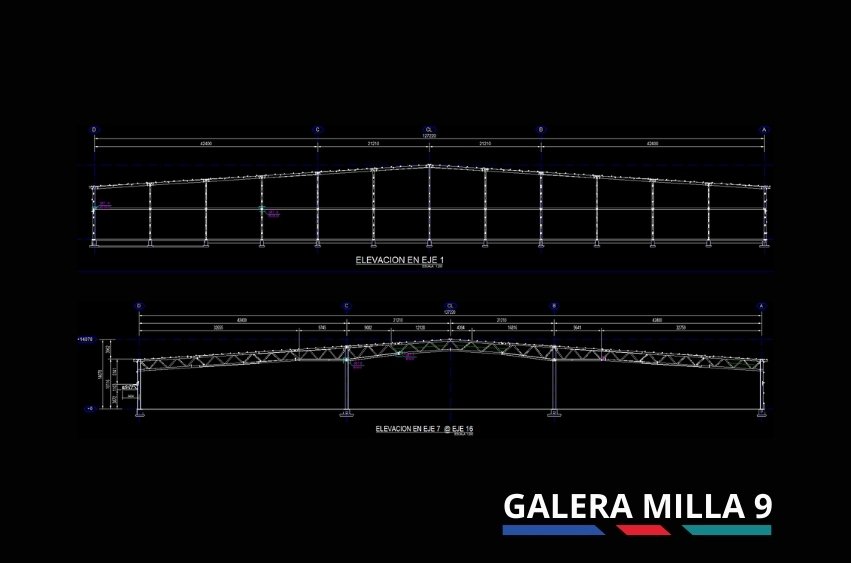
Galera Milla 9 project: reinforced concrete and precast walls
Industrial

Galera Milla 9

Reinforced concrete industrial warehouse with precast walls, designed for high structural demands.
Engineer reviewing the start of a structural project

Let’s talk about your next project

Tell us what you are building and where the project stands. One of our engineers will reply with the scope and the next steps.