Services
Six services that take your structure from design to fabrication and construction: steel and rebar detailing, BIM coordination, structural design support, structural calculations and construction inspection. Hire them separately or as one package, delivered in English and on U.S. business hours.
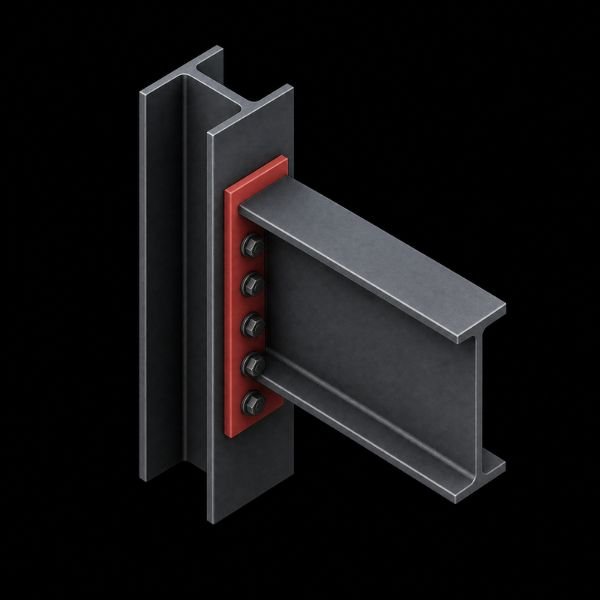
We turn the structural steel design into clear shop and erection drawings, with every member and connection ready for your fabricator.
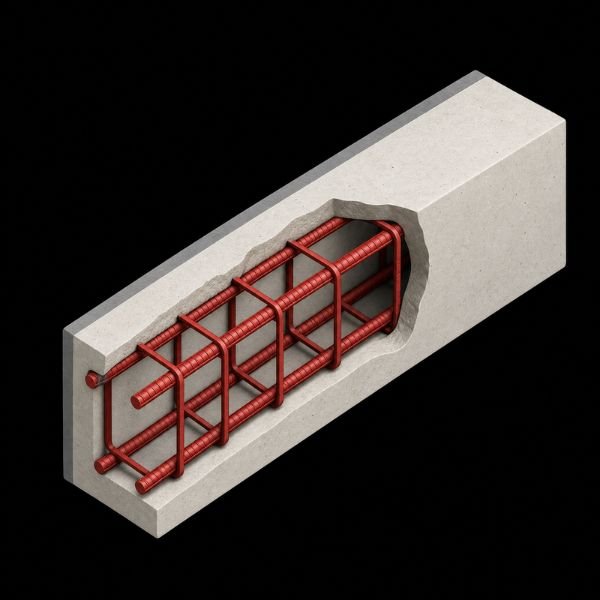
We prepare rebar placing drawings for cast-in-place and precast concrete, with the bar lists and quantities your fabricator and field crew need.
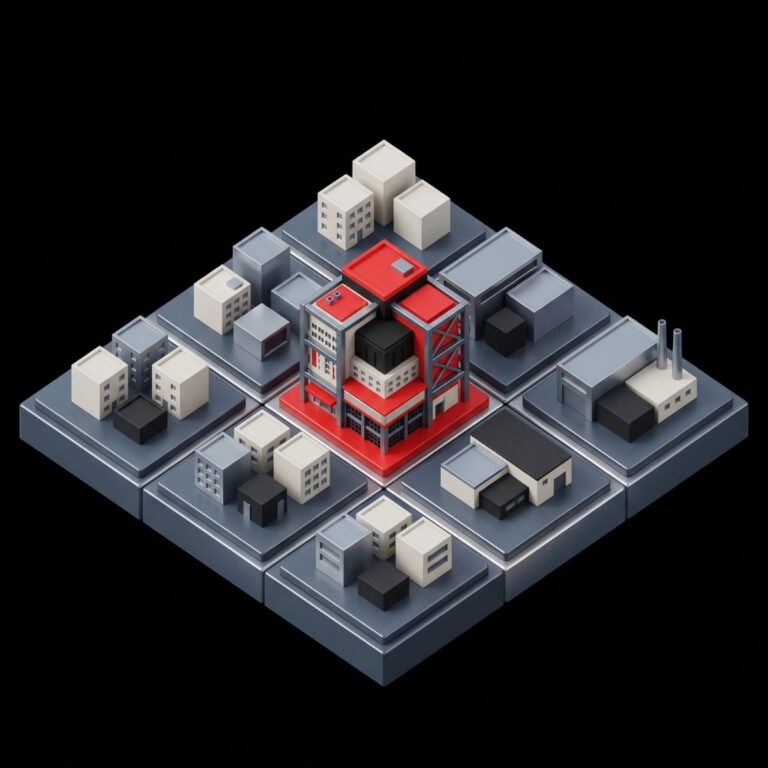
We coordinate architecture, structure and MEP in a federated BIM model to find clashes before construction.
Analysis, design and calculation packages in concrete, steel, precast and hybrid systems, prepared to support your Engineer of Record.
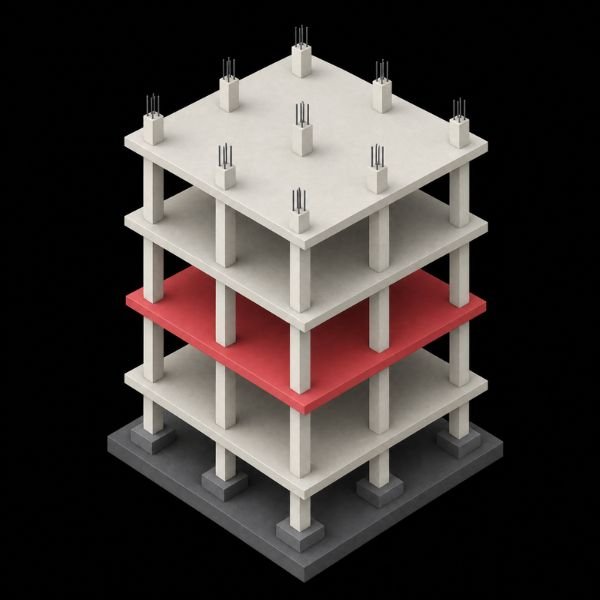
Calculation packages for buildings, warehouses and civil structures in concrete, steel and post-tensioned systems, ready for Engineer of Record review.
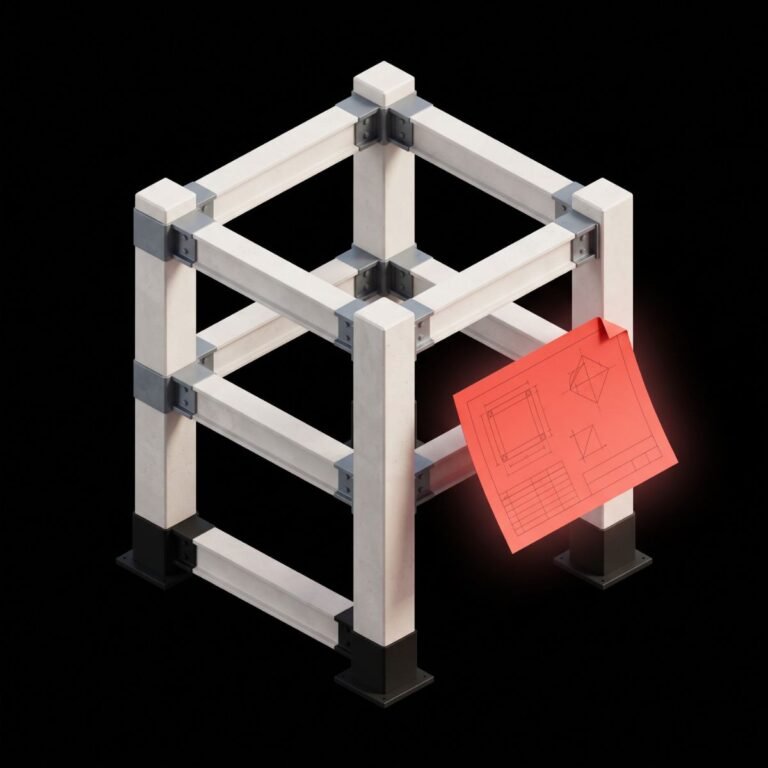
On-site inspection of materials, processes and quality in Panama and Latin America, with drones and point clouds, so the work matches the design.
Not sure where to start? Find the stage your project is in.
| Project stage | Service | What you get |
|---|---|---|
| Design and design development | Structural design support | Analysis models and design for your Engineer of Record |
| Permits and plan review | Structural calculations | Structural calculation package |
| Coordination between disciplines | BIM coordination | Federated BIM model and clash reports |
| Before reinforcing steel is fabricated | Rebar detailing | Placing drawings and bar lists with bending details |
| Before structural steel is fabricated | Steel detailing | Shop drawings, erection drawings and bills of materials |
| Construction (Panama and Latin America) | Construction inspection | Inspection reports and quality control |
One process for every service, from the first call to the final submittal.
We review your drawings, specs and schedule, and confirm scope, standards and deliverables.
We build the model and produce drawings to your shop standards and title block.
Every package goes through an internal check, and open questions go to you as clear RFIs.
We issue for approval, pick up the Engineer of Record’s comments and release for fabrication.
Steel detailing, rebar detailing, BIM coordination, structural design support and structural calculations for teams working on U.S. projects, plus on-site construction inspection in Panama and Latin America.
No. We support the licensed Engineer of Record, who keeps design responsibility and seals the construction documents. Our analysis models, calculation packages and shop drawings are submitted for the EOR’s review and approval.
Yes. Each service can be hired on its own, for example only the steel shop drawings for a project designed by another firm, or only BIM coordination.
We work in Tekla Structures, Revit, Navisworks and Autodesk Construction Cloud, and deliver PDF drawings, IFC and native models, bills of materials and bar bending schedules in the formats your team uses.
Send your drawings and scope through our quote form or on WhatsApp at +507 6126-1554. An engineer reviews the package and replies with scope, schedule and price.
Tell us what you are building and where the project stands. One of our engineers will reply with the scope and the next steps.