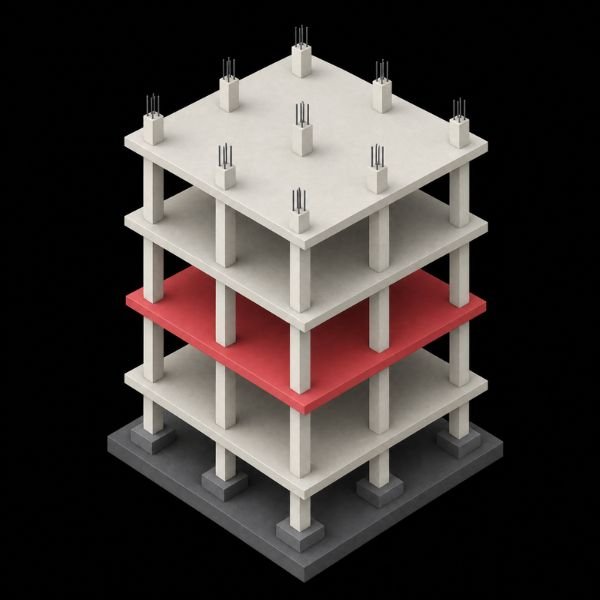
Reinforced concrete
Slabs, beams, columns, walls and foundations, with seismic ductility and drift control.
Service 04 · Structural design support
Analysis, design and calculation packages in concrete, steel and precast, prepared to U.S. codes to support your Engineer of Record and give your team extra capacity when the workload peaks.
Definition
Structural design support is engineering production work, such as analysis models, member and connection design, calculation packages and structural drawings, prepared for a licensed Engineer of Record who reviews it, takes responsibility for it and seals the final documents.
It lets engineering firms and design-build teams add capacity without hiring, and keeps models, calculations and drawings aligned from the start. Grupo ADIPSA does not act as Engineer of Record on U.S. projects and does not seal drawings there.
At a glance
What is included
Concrete, steel and precast systems for residential, commercial and industrial buildings.
Slabs, beams, columns, walls and foundations, with seismic ductility and drift control.
Framing and lateral systems designed for wind and seismic loads and for practical fabrication.
Panels, beams, columns, stairs and floor systems designed for production and erection.
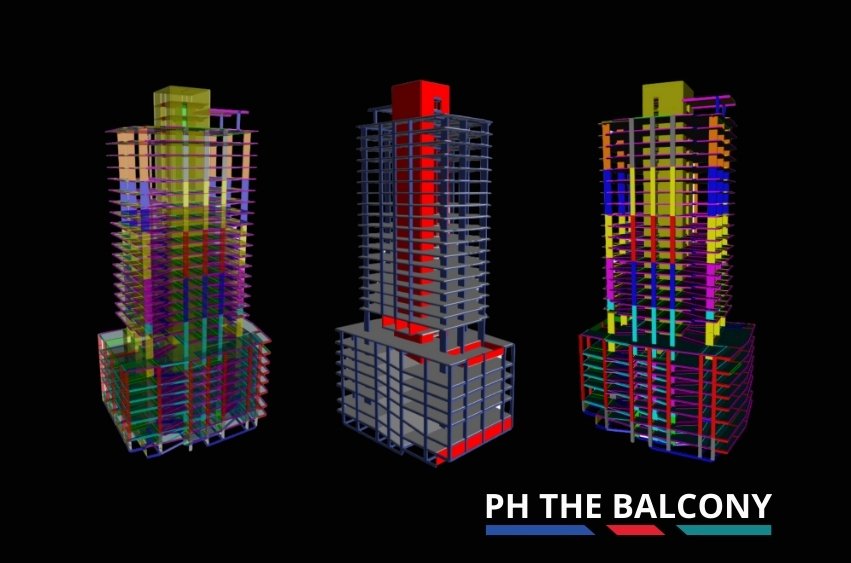
Response spectrum, time-history and dynamic studies in ETABS for dual systems and moment frames.
Steel and concrete connections verified in IDEA StatiCa with reports for review.
LOD 300 to 400 structural models in Tekla Structures, coordinated with architecture and MEP.
How we work
We work as an extension of your office, to your standards and your review process.
We review architectural plans, codes, geotechnical data and your design criteria.
We build the 3D model and run gravity, wind and seismic analysis.
We refine sections, reinforcement and connections to improve performance and reduce cost.
We prepare calculation packages and drawings to your templates for EOR review.
We address the Engineer of Record’s comments until the package is ready to seal.
When you need it
Design support works best when your firm has more projects than engineers, when a project needs specialized analysis such as dynamic or performance studies, or when you want design and detailing done by one team so the model carries from calculation to shop drawings.
We support residential, commercial, industrial and institutional buildings in reinforced concrete, structural steel and precast.
Software and standards
We work to the codes most often required in the United States, including IBC, ASCE 7, ACI 318, AISC 360 and AWS D1.1, plus local requirements specified by the Engineer of Record.
Projects


FAQs
No. We prepare the analysis, calculations and drawings, and the licensed Engineer of Record reviews, takes responsibility and seals them.
IBC, ASCE 7, ACI 318, AISC 360 and AWS D1.1, plus the state or local requirements the Engineer of Record specifies.
Yes. We use your calculation formats, drawing templates and title blocks so the package fits your review process.
Design support covers analysis and design for the Engineer of Record. Detailing turns the approved design into shop drawings for fabrication.
Yes. We can work in your Autodesk Construction Cloud project or the shared environment you use, so files and versions stay under your control.
Other services
Tell us what you are building and where the project stands. One of our engineers will reply with the scope and the next steps.