
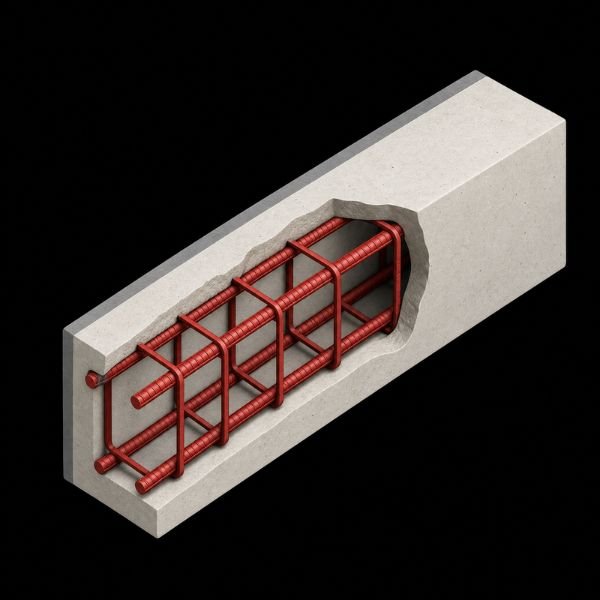
Placing drawings
Reinforcement layouts by element and level with bar marks, sections, details and congested zones resolved.
Service 02 · Rebar detailing
We prepare rebar placing drawings and bar bending schedules for cast-in-place and precast concrete, so reinforcing steel is cut, bent, tagged and placed with fewer RFIs and less waste.
Definition
Rebar detailing is the preparation of the placing drawings and bar lists that tell a fabricator and a field crew exactly how to cut, bend, tag, deliver and install every reinforcing bar. It defines bar marks, sizes, spacing, clear cover, lap splices, hooks, development lengths and quantities by element, level or pour.
Rebar detailing translates the Engineer of Record’s design into fabrication-ready documents. It does not change the design, and the drawings are submitted for the EOR’s review and approval.
At a glance
What is included
Packages organized the way your fabricator and field crew work: by element, level or pour.
Reinforcement layouts by element and level with bar marks, sections, details and congested zones resolved.
Bar marks, shape codes, cut lengths, quantities and weights, grouped by pour, element or level.
Lap splice locations and lengths, hooks, couplers and development lengths per the project criteria.
Rebar quantities and weights per element, pour or zone for purchasing and cost control.
Reinforcement for panels, beams, columns, stairs and slab systems, aligned with plant requirements.
Rebar modeled in 3D to find conflicts with embeds, sleeves, anchors and MEP penetrations.
How we work
A clear workflow with revision control from the first RFI to the last release.
We review structural drawings, general notes, schedules and detailing criteria, and send RFIs early.
We define bar arrangements, cover, splices, hooks and detailing logic for each element.
When models are available, we run clash checks and adjust for constructability.
We issue placing drawings and bar lists for review by the engineer, GC or fabricator.
We deliver final drawings, schedules and a change log, and keep revisions traceable.
When you need it
Bring us in once the structural drawings are issued for construction, ideally a few weeks before the first pour so the fabricator has time to schedule production. We also join projects already underway to take over pours or recover a schedule.
We detail cast-in-place structures and foundations, including slabs, beams, columns, shear walls, footings, pile caps, mat foundations and grade beams, as well as precast elements.
Software and standards
We detail to ACI 318 requirements, ACI 315 and the ACI Detailing Manual for presentation, and the CRSI Manual of Standard Practice for bar shapes, following the criteria validated with the Engineer of Record.
Projects

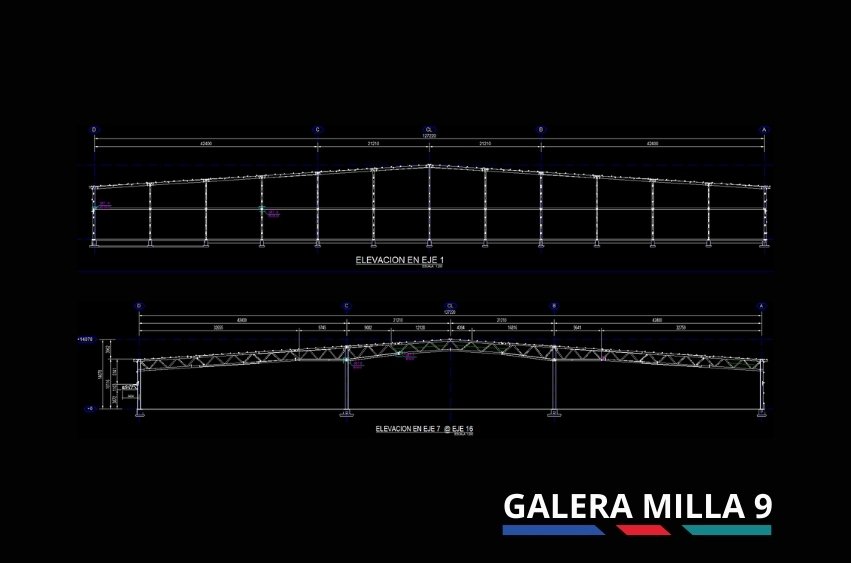
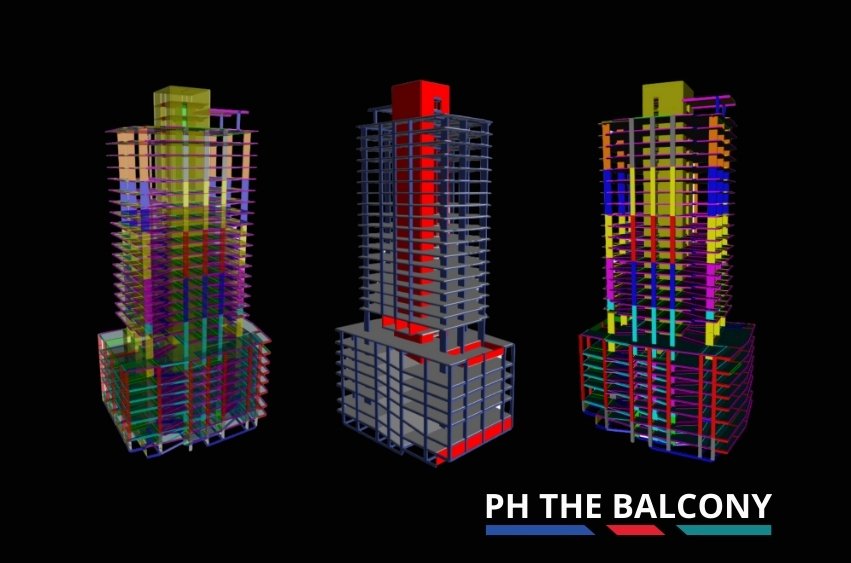
FAQs
Structural drawings in PDF or DWG, general notes, schedules and detailing criteria, plus BIM models and pour sequence if available.
Yes. Every package includes bar lists with shapes, lengths, quantities, weights and bar marks indexed to the drawings.
Yes. We detail both, and align precast packages with the requirements of the production plant.
The Engineer of Record reviews and approves them. We incorporate the comments and reissue for fabrication.
Yes. Drawings and bar lists can be organized by pour, element or level to match how your crew builds.
Other services

Tell us what you are building and where the project stands. One of our engineers will reply with the scope and the next steps.