Shop drawings
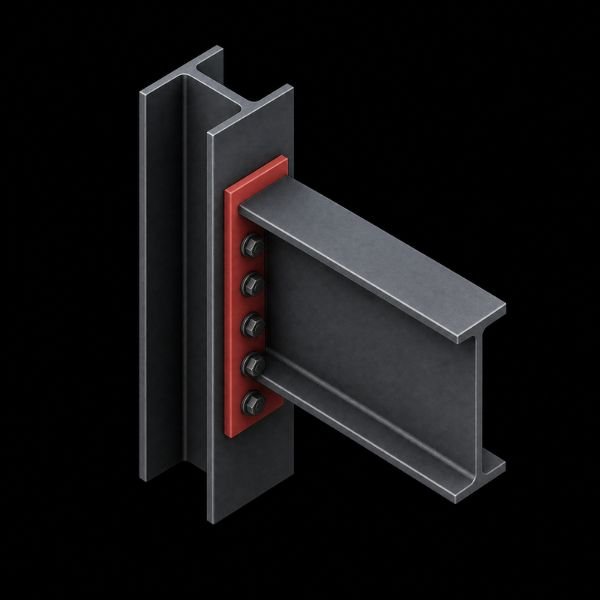
Assembly and single-part drawings for beams, columns, bracing, trusses and frames, with dimensions, holes, welds and piece marks.
Service 01 · Steel detailing
We turn the approved structural steel design into fabrication-ready shop drawings, erection drawings and Tekla models, following AISC practice and your shop standards, so steel is fabricated right the first time.
Definition
Steel detailing is the process of converting a structural steel design into the shop drawings, erection drawings and material lists a fabricator uses to cut, drill, weld and assemble every member. It defines member sizes, profiles, connection details, bolt and weld callouts, piece marks and the erection sequence.
Detailing does not change the design. The Engineer of Record defines how the structure resists loads; the detailer makes that design buildable and submits the drawings for the EOR’s review and approval.
At a glance
What is included
Every package is prepared to support fast approvals, smooth fabrication and efficient field erection.
Assembly and single-part drawings for beams, columns, bracing, trusses and frames, with dimensions, holes, welds and piece marks.
Plans and elevations with member marks, anchor bolt layouts and the erection sequence your crew follows in the field.
Bolted and welded connections detailed to the design criteria and coordinated with the Engineer of Record.
Material takeoffs and bills of materials by assembly, phase or shipment, ready for purchasing.
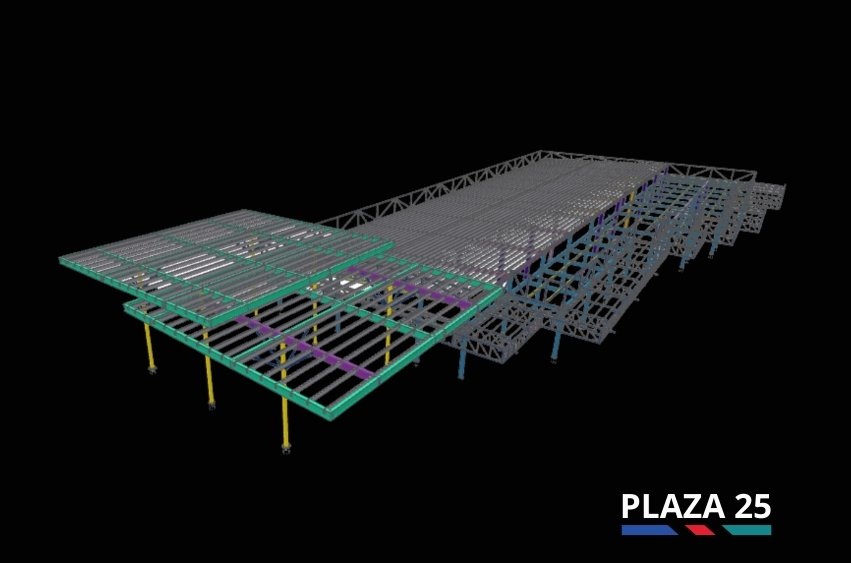
A complete model for coordination, clash detection and quantity control, delivered with the drawings.
Clear RFIs on missing information, clouded revisions and a change log for every issue.
How we work
A structured method that keeps quality consistent and lets your team see progress at every stage.
We review the structural drawings, specifications and calculation reports, and send RFIs before modeling starts.
We model every member and connection in Tekla Structures and resolve coordination issues early.
We generate drawings from the model to your title block, standards and submittal format.
An independent checker reviews every drawing against the design and AISC practice before it is issued.
We incorporate the EOR’s comments and release the drawings for fabrication.
When you need it
Bring us in as soon as the structural drawings are approved for construction, or earlier if you want help pricing the steel package. Outsourcing detailing makes sense when your in-house team is at capacity, when a project has complex connections or tight erection windows, or when you need a model to coordinate with other trades.
Typical applications include commercial and industrial buildings, warehouses and logistics facilities, steel-framed residential and mixed-use projects, and modular or prefabricated steel systems.
Software and standards
We detail to AISC 360 and the AISC Code of Standard Practice, with welds per AWS D1.1, and follow the project specifications and the criteria set by the Engineer of Record.
Projects


FAQs
Structural design defines how a structure resists loads and complies with code. Steel detailing turns that design into fabrication and erection documents, focused on constructability.
Yes. We deliver steel detailing for U.S. fabricators, erectors and contractors, following AISC practice and the project specifications.
Approved structural drawings, specifications, design criteria and connection requirements. Architectural or coordination models help on complex projects.
No. Shop drawings are submitted to the Engineer of Record for review and approval. Where connection design by a licensed engineer is required, we coordinate with your delegated engineer.
Yes. We deliver the Tekla model or IFC exports with the shop and erection drawings, for coordination and clash detection.
Other services

Tell us what you are building and where the project stands. One of our engineers will reply with the scope and the next steps.