Steel and rebar shop drawings, BIM coordination and structural design support in one workflow, for U.S. contractors, fabricators and engineers who want fewer RFIs and no rework.
What we do
From calculation support to shop drawings and coordinated models, one team handles the complete structural package. That means fewer clashes, fewer last-minute changes and fewer costs nobody planned for. Your Engineer of Record keeps design responsibility; we make the design buildable.
Six services you can hire separately or as one package, delivered in English and on U.S. business hours.
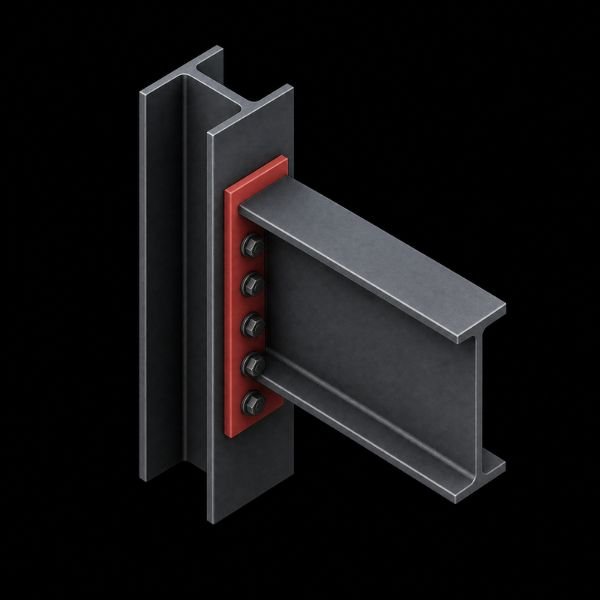
Fabrication and erection drawings, connection details and Tekla models ready for your shop, following AISC practice.
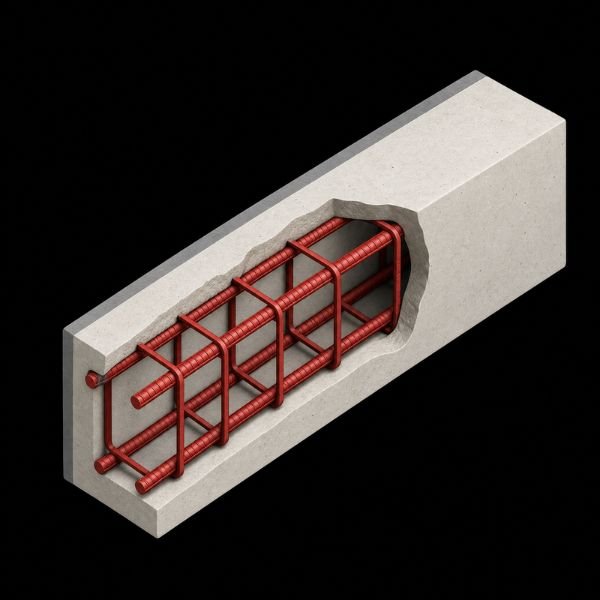
Rebar placing drawings and bar lists to ACI 315 and CRSI, with quantities and placing sequence ready for the field.
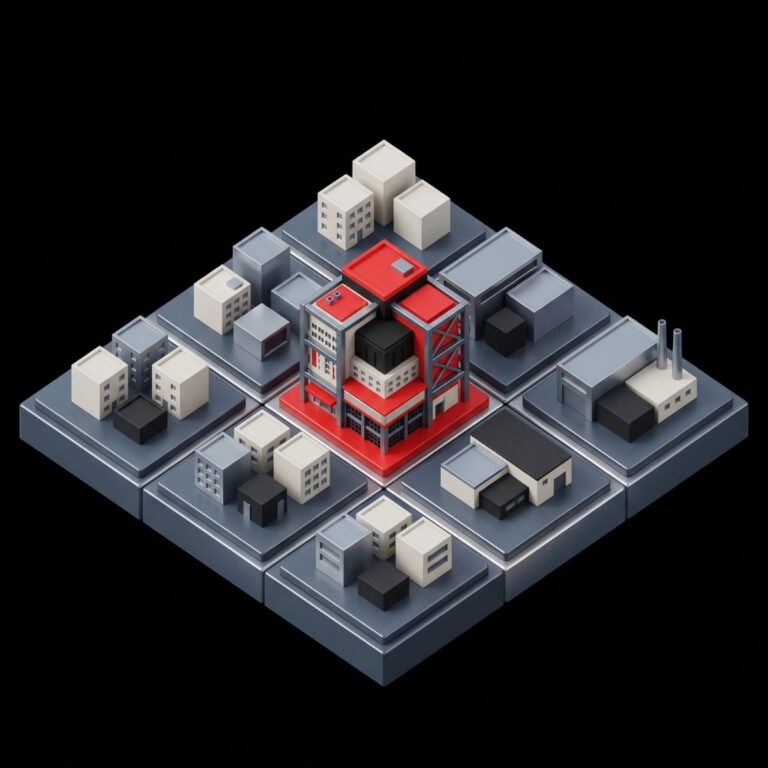
Federated models and clash detection across structure, architecture and MEP before anything is built.
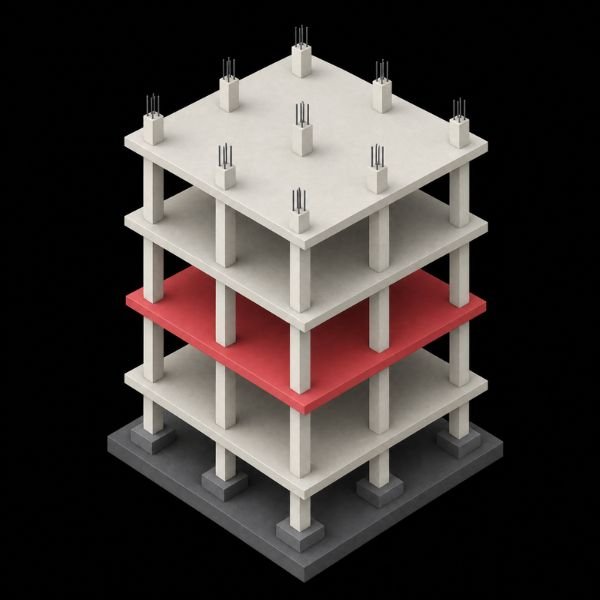
Analysis, calculation packages and design support for your Engineer of Record in concrete, steel and hybrid systems.
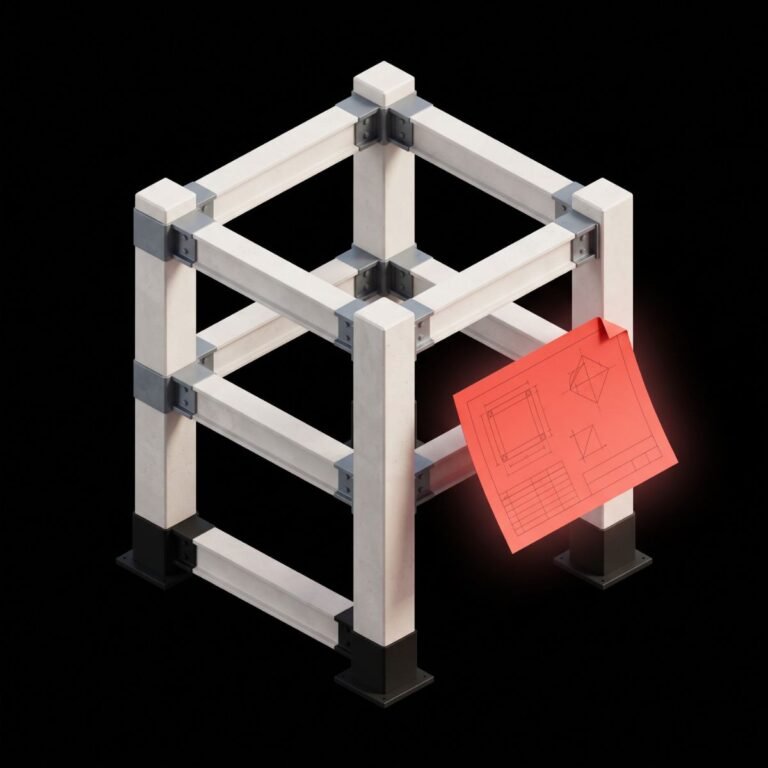
Calculation packages with load combinations, member checks and takeoffs, ready for your Engineer of Record to review.
On-site inspection in Panama and Latin America to verify that what is built matches what was designed.

Built for your shop
Drawings follow your fabricator’s standards, your title block and your submittal process, not ours.
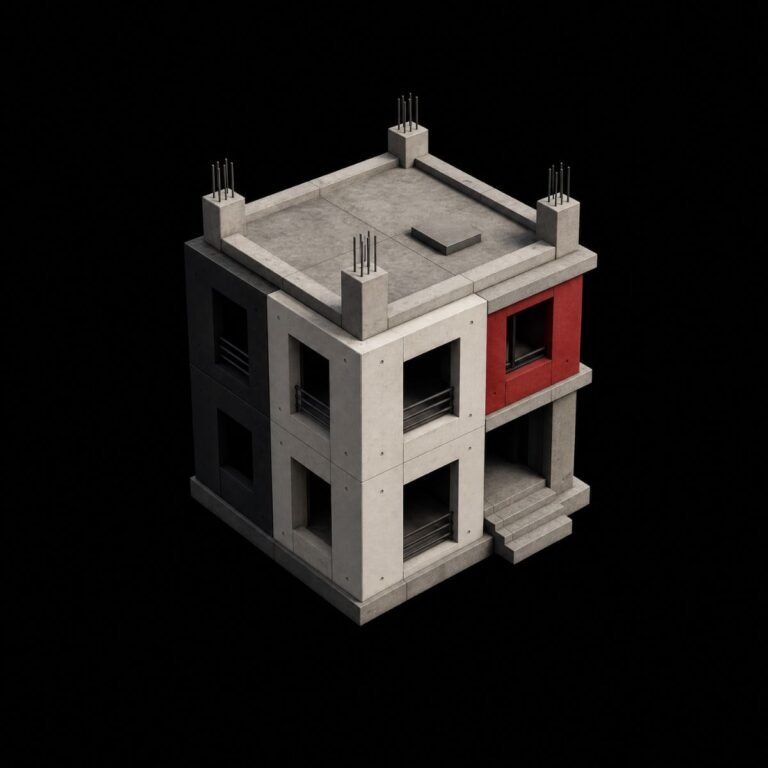
Full BIM workflow
We work in BIM from start to finish: fewer RFIs, less rework and deliveries on the dates we agree.
One team
Detailing, coordination and design support under one technical lead, so nothing gets lost between disciplines.

U.S. standards and hours
We work to AISC, AWS, ACI and CRSI practice, in English, from Panama on UTC−5 year-round.
Projects completed
BIM models delivered
Sectors served
Specialized services
High-rise residential, commercial, industrial and sports projects in reinforced concrete and structural steel.
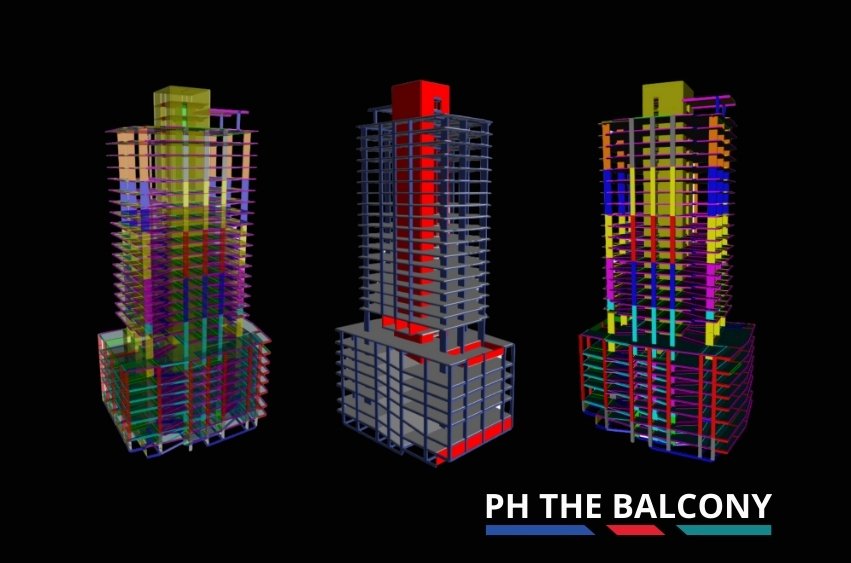
High-rise residential tower with a dual system of shear walls and special moment frames.
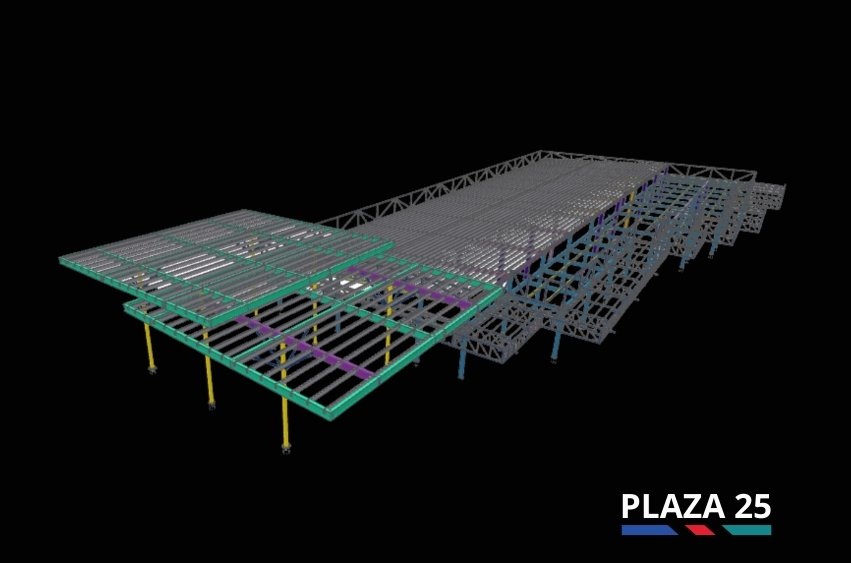
Commercial center with a combined steel and concrete structure for heavy loads.
Guides from our team on steel detailing, rebar detailing and BIM coordination for U.S. projects.
Rebar detailing
What U.S. contractors, fabricators and engineers ask us most before starting a project.
A detailing partner turns the Engineer of Record’s design into fabrication-ready documents: steel shop and erection drawings, rebar placing drawings and bar lists, and the BIM model behind them. The Engineer of Record keeps design responsibility and seals the construction documents; we make that design buildable.
Steel detailing, rebar detailing, BIM coordination, structural design support and structural calculations for U.S. projects, plus construction inspection in Panama and Latin America. You can hire them separately or as one package, from bid documents to the last submittal.
We detail to AISC 360 and the AISC Code of Standard Practice, AWS D1.1 for welds, and ACI 318, ACI 315 and the CRSI Manual of Standard Practice for reinforcing steel. Design support follows ASCE 7 loads and the code your Engineer of Record specifies.
Rebar detailing produces the placing drawings and bar lists for reinforcing steel: bar sizes, shapes, quantities and placing sequence. Steel detailing produces the shop and erection drawings for structural steel, with every member and connection ready to fabricate.
Structure, architecture and MEP are coordinated in one federated model, so clashes are found before construction. That means fewer RFIs, fewer field changes and fewer unplanned costs.
Yes. Panama is on UTC−5 all year, the same as U.S. Eastern time in winter and Central time in summer, so we work during your business hours, in English, with your formats and software.
Send your drawings and scope through our quote form or on WhatsApp at +507 6126-1554. An engineer reviews the package and replies with scope, schedule and price.

Tell us what you are building and where the project stands. One of our engineers will reply with the scope and the next steps.

