

High-rise buildings
Dynamic analysis and seismic design of residential and commercial towers, with wind and seismic loads per ASCE 7 and ACI 318.
Service 05 · Structural calculations
We analyze buildings, warehouses and civil structures in concrete, steel and post-tensioned systems, and deliver complete calculation packages with load combinations, member checks and BIM takeoffs, ready for your Engineer of Record to review.
Definition
A structural calculation package is the technical document that proves every element of a structure can resist the loads it will carry, including dead, live, wind and seismic loads. It records the design criteria, the load combinations, the analysis model and the check of each beam, column, slab, wall and foundation.
On U.S. projects, Grupo ADIPSA prepares the calculations and the licensed Engineer of Record reviews, takes responsibility for and seals them. In Panama, packages are signed by an engineer licensed by the JTIA.
At a glance
What is included
Structural engineers, BIM modelers and detailers working on the same model, so calculations follow the architecture without compromising safety or budget.
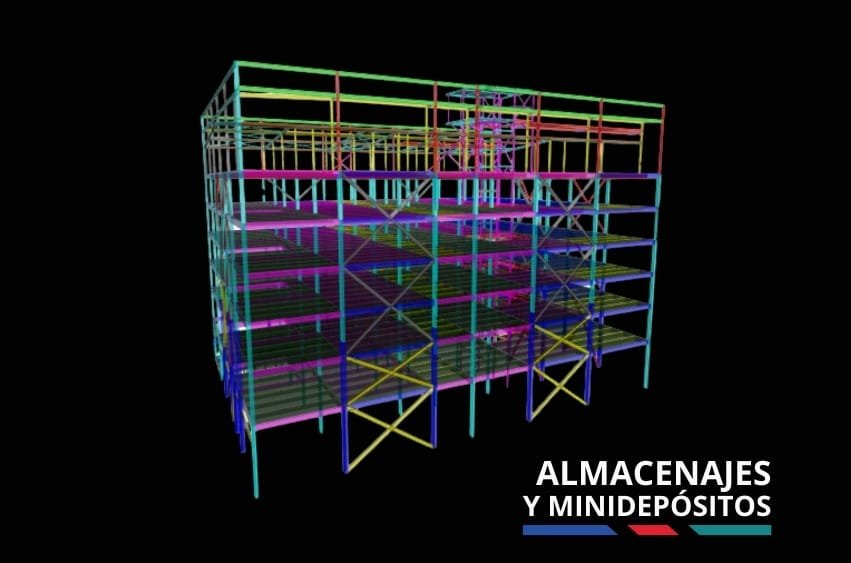
Dynamic analysis and seismic design of residential and commercial towers, with wind and seismic loads per ASCE 7 and ACI 318.
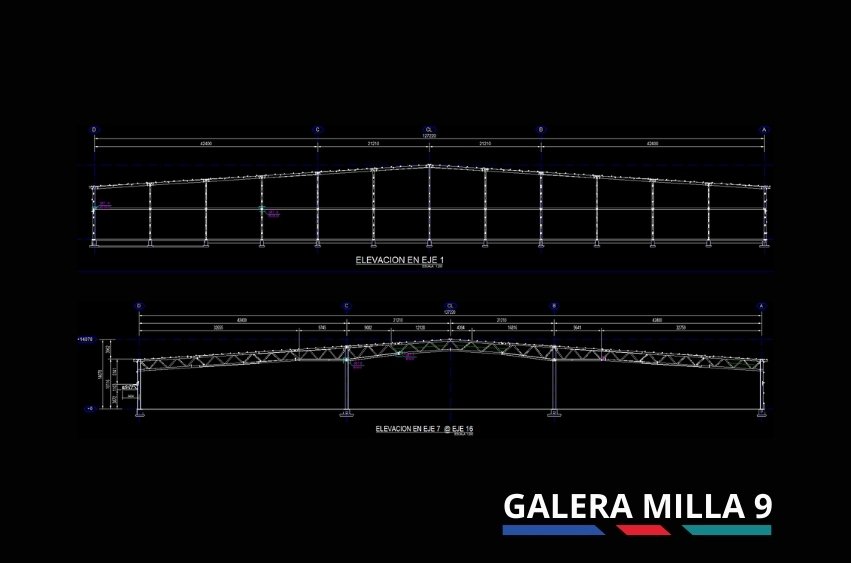
Long-span steel structures, with calculations that carry straight into the shop drawings for a fast erection.
Infrastructure, elevated crossings and special structures in concrete and steel.
A technical document with criteria, load combinations and the check of each element, ready for review and permitting.
Review of preliminary designs to bring rebar and concrete quantities in line with what the code requires.
Concrete, steel shapes and reinforcing steel quantities taken from the model before final drawings are issued.
How we work
From architectural drawings to a reviewed calculation package, with your team involved at every stage.
We study the architecture, geotechnical report and occupancy to define loads and design criteria.
We model the structure in ETABS, SAP2000 or CYPE with dead, live, wind and seismic loads.
We size beams, columns, slabs, walls and foundations, optimizing materials.
We write the calculation package and structural drawings in your formats.
We answer Engineer of Record, plan reviewer and field questions until the package is closed.
When you need it
You need a full calculation package for new buildings that require a permit, for additions, new floors or changes of use, and whenever a structural budget looks higher than it should. Fabricators and design-build teams also use our packages for delegated designs and for warehouses that need coordinated shop drawings.
Preliminary sizing by rule of thumb does not replace the final calculations, which must be reviewed and sealed by a licensed engineer.
Software and standards
For U.S. projects we calculate to IBC, ASCE 7, ACI 318 and AISC 360, plus the local requirements the Engineer of Record specifies. In Panama we follow the Reglamento Estructural Panameño (REP).
Projects

FAQs
Load analysis (dead, live, wind and seismic), the design of beams, columns, slabs and foundations, the calculation document and structural drawings. We can also deliver the BIM model and material takeoffs.
No. We prepare them and the licensed Engineer of Record reviews, takes responsibility for and seals them.
IBC, ASCE 7, ACI 318 and AISC 360, plus the state or local requirements specified by the Engineer of Record.
It depends on the size and complexity of the project. After reviewing your drawings we give you a firm delivery date with the quote.
Yes. We prepare calculations for delegated components and connections, for review and seal by the fabricator’s licensed engineer.
Other services
Tell us what you are building and where the project stands. One of our engineers will reply with the scope and the next steps.