Model review
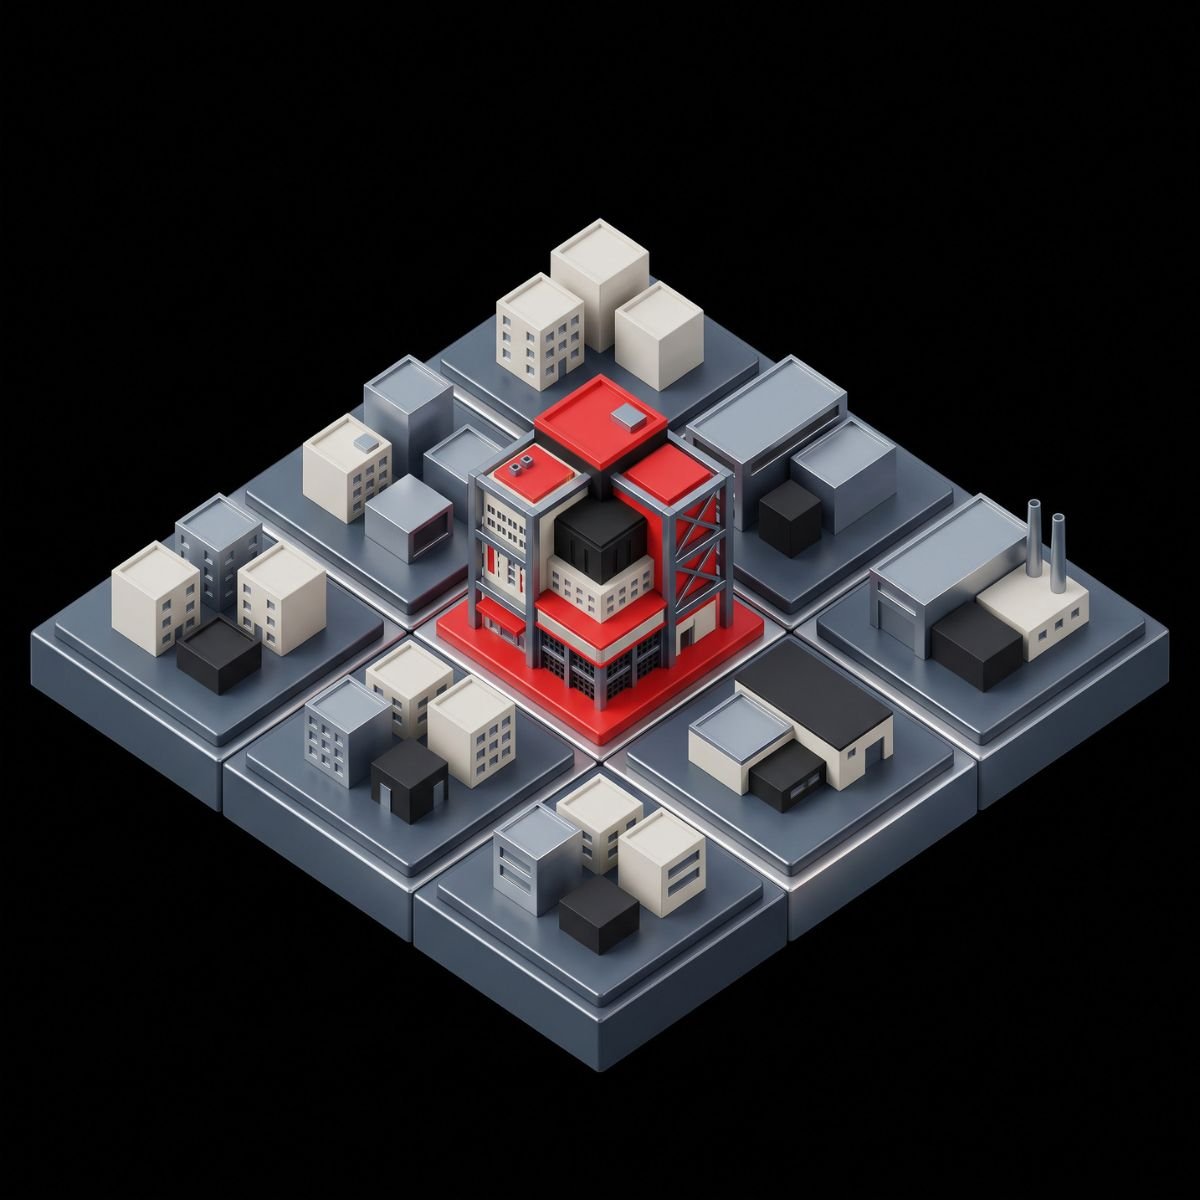
Review of architectural, structural and MEP models, design criteria and Level of Development.
Service 03 · BIM coordination
We integrate architectural, structural and MEP models in one federated environment and resolve clashes before construction, so your project reaches the field with fewer RFIs, changes and delays.
Definition
BIM coordination is the process of combining the architectural, structural and MEP models of a project, detecting clashes between them and resolving those conflicts before construction. It runs in a common data environment where every discipline works from the same, current model.
Coordination goes beyond running a clash test. It means judging which conflicts matter, proposing practical solutions and tracking each decision until it is closed.
At a glance
What is included
A coordination process sized for complex projects with many consultants and trades.
Review of architectural, structural and MEP models, design criteria and Level of Development.
Hard, soft and workflow clashes identified and prioritized by their impact on construction.
All disciplines integrated in one model with version control and change tracking.
Proposed reroutes and layout adjustments, coordinated with engineers and designers.
Clear, actionable reports with screenshots, locations and the responsible party for each item.
Tracking of open issues and documentation of every approved resolution.
How we work
A repeatable cycle that keeps every stakeholder working from the same information.
We receive and review each discipline’s model and check it against the coordination criteria.
We federate the models in a collaborative environment such as Autodesk Construction Cloud.
We run clash tests, filter noise and rank conflicts by risk.
We propose solutions and validate them with your team in coordination meetings.
We deliver the final model and documentation ready for construction.
When you need it
The earlier, the cheaper. Starting coordination in design development lets clashes be solved on screen instead of in the field. We also join projects in construction documents or already under construction to clear conflicts and recover schedule.
It is most valuable on multifamily and commercial buildings, industrial facilities, healthcare and education projects, and any job with several consultants and trade contractors.
Software and standards
We work to recognized BIM practice and the project’s BIM execution plan, with Level of Development defined per discipline and coordination criteria agreed with your team.
Projects


FAQs
Architecture, structural engineering and MEP systems, including electrical, mechanical, plumbing, fire protection and HVAC.
Yes. We can join at an intermediate or advanced stage to resolve conflicts and improve constructability.
Coordinated models, clash detection reports, resolution logs and the final coordination documentation.
No. It connects the work of designers and engineers so the design is technically aligned and buildable. Design responsibility stays with them.
Navisworks for clash detection, Revit and Tekla Structures for modeling, and Autodesk Construction Cloud for collaboration.
Other services
Tell us what you are building and where the project stands. One of our engineers will reply with the scope and the next steps.