/
Commercial

Plaza 25

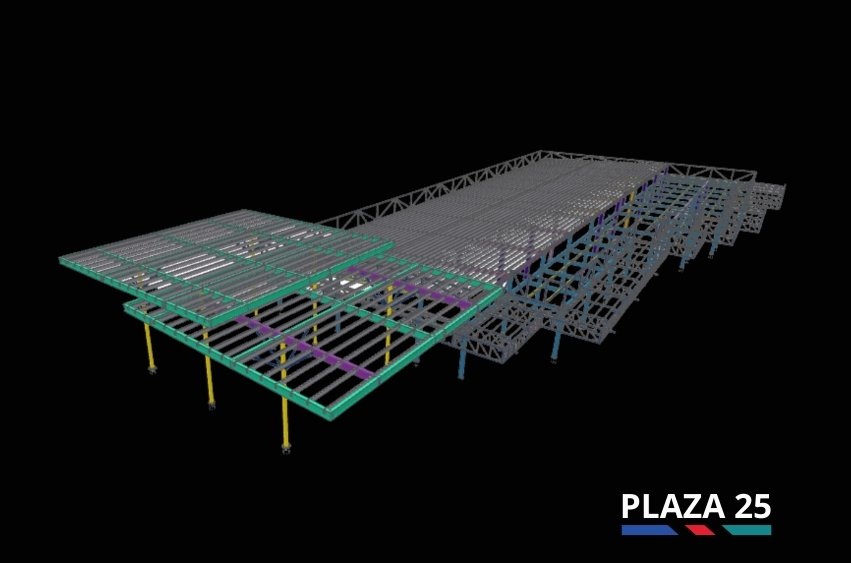
Commercial center with a combined steel and concrete structure, designed for heavy loads and an efficient build.
Steel and concrete structure of the Plaza 25 commercial center

Project facts

Project type
Commercial
Structural system
Structural steel and reinforced concrete
ADIPSA services
BIM coordination and fabrication drawings
Software
ETABS, CYPE, Tekla Structures

A modern, functional commercial complex

Plaza 25 in Panama was conceived as a high-traffic commercial center with large, safe spaces that adapt to different tenants. Its structural steel frame balances strength, durability and flexibility.

BIM model and fabrication drawings

Tekla Structures was central to this project:

  • A complete BIM model coordinated across architecture, structure and MEP.
  • Fabrication drawings and assembly takeoffs prepared to millimeter precision.
  • Fewer field errors, better planning and an erection sequence without delays.

Project FAQs

What type of structure does Plaza 25 use?

A structural steel frame combined with reinforced concrete, which gives the center strength and flexible commercial space.

Which analysis tools were used?

ETABS and CYPE to evaluate load combinations, seismic forces and wind loads.

What was the role of Tekla Structures?

Tekla Structures produced the BIM model and the fabrication drawings, so steel was fabricated and erected without clashes.

What did material optimization achieve?

Standardized members and an optimized design reduced cost and shortened the construction schedule.

More projects

Mr. Precio Algarrobos and Veracruz project: steel rigid frames and trusses
Commercial

Mr. Precio Algarrobos and Veracruz

Two retail stores built with steel rigid frames and trusses, focused on function, durability and code compliance.
Galera Milla 7 project: reinforced concrete dual system
Industrial

Galera Milla 7

Industrial complex in reinforced concrete, designed for strength, safety and heavy operating loads.
Pino Alto project: reinforced concrete
Residential

Pino Alto

High-rise residential building in reinforced concrete, designed for safety, function and its site.
Engineer reviewing the start of a structural project

Let’s talk about your next project

Tell us what you are building and where the project stands. One of our engineers will reply with the scope and the next steps.