Logistics infrastructure design
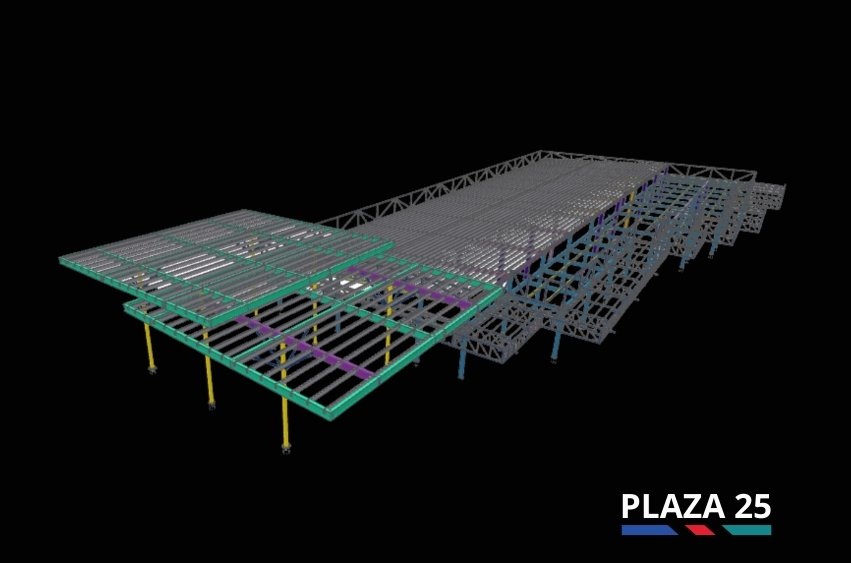
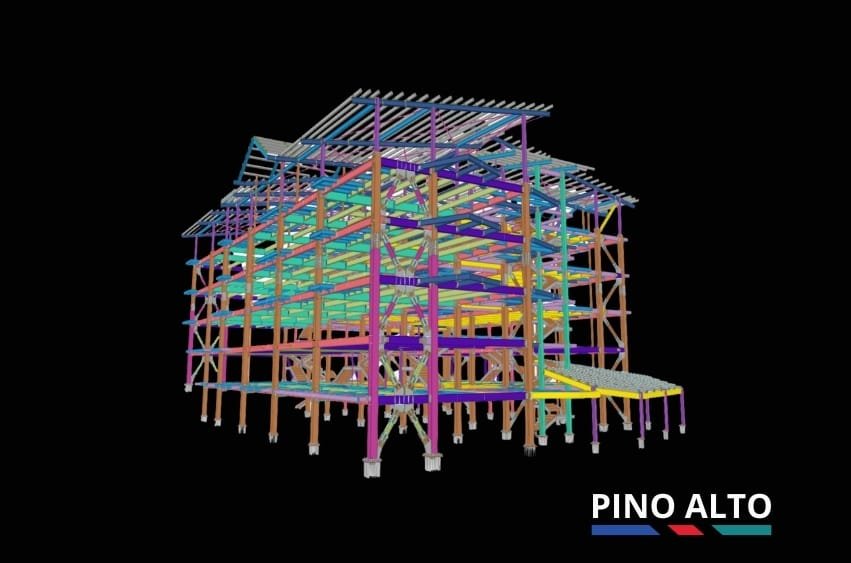
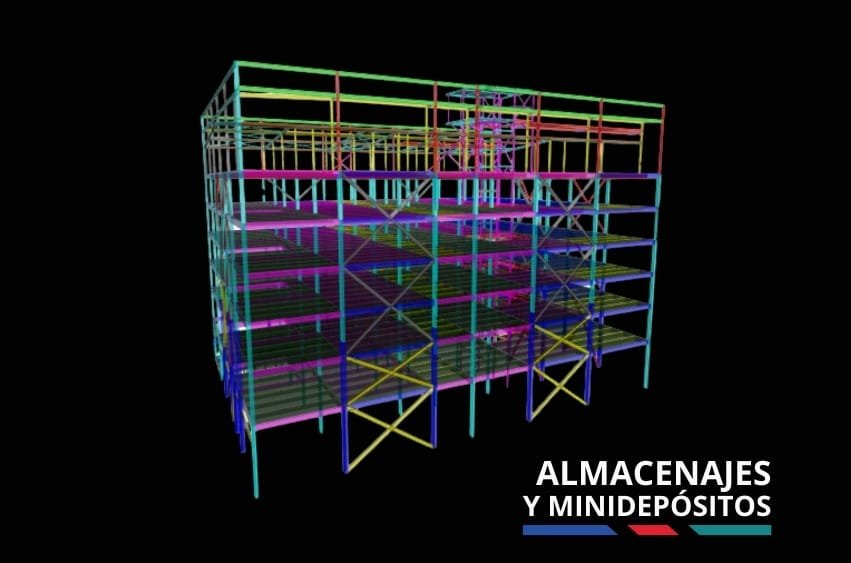
The self-storage and warehouse facility was designed to meet the growing storage and logistics needs of companies in different sectors, as a group of modern buildings with high structural safety standards.
Steel structure and metal deck slabs
The project uses a high-performance steel structure with composite metal deck slabs, which allowed faster installation, a lighter structure and a more efficient build. The system also makes future expansions easier.
Engineering and structural modeling
Detailed structural analysis in CYPE and ETABS verified the structure under seismic and wind loads.
BIM coordination
Combining architecture and structure in a single BIM model anticipated clashes and optimized construction. IDEA StatiCa was used to design high-strength steel connections.
Results
The facility was delivered as an efficient industrial and commercial complex with versatile, functional spaces and a structure designed for seismic and wind demands.