


Rebar shop drawings are the fabrication and placement documents that translate a structural engineer’s concrete design into exact bar sizes, shapes, lengths, quantities and locations. They include placing drawings, bar lists with bending details, and the material takeoff the fabricator uses to cut, bend, tag and deliver every bar to the job site.
For U.S. general contractors and rebar fabricators, the quality of these drawings decides whether a pour happens on schedule or stops for field fixes. This guide explains what rebar shop drawings contain, which standards govern them, how the detailing process works and what to check before approving them. It is based on how our team delivers rebar detailing services for U.S. concrete contractors.
Key takeaways
- Rebar shop drawings are produced after the structural design and before fabrication. They do not change the design; they make it buildable.
- A complete package has three parts: placing drawings, bar lists with bending details and a material takeoff.
- In the U.S., detailing follows ACI 318 for design requirements, ACI 315 and the ACI Detailing Manual for presentation, and the CRSI Manual of Standard Practice for bar shapes and fabrication.
- The Engineer of Record reviews the drawings for design intent; the detailer and fabricator are responsible for dimensions and quantities.
- Most field problems come from unresolved RFIs, congestion at joints and missing coordination with embeds and openings.
What are rebar shop drawings?
Rebar shop drawings are detailed drawings prepared by a rebar detailer that show how every reinforcing bar in a concrete structure is sized, shaped, identified and placed. Each bar receives a mark that links the drawing to the bar list, so the fabricator knows what to produce and the ironworkers know exactly where it goes.
Structural drawings show the design intent: bar sizes, spacing, typical details and notes. They rarely show every bar, splice or bend. Rebar shop drawings fill that gap by turning typical details into specific, countable pieces that can be fabricated and installed without interpretation in the field.
What do rebar shop drawings include?
A complete rebar shop drawing package includes placing drawings, bar lists with bending details, and a material takeoff. Depending on the project, it may also include section and elevation details for congested areas, dowel and embed layouts, and bar support (chair) plans.
Placing drawings
Placing drawings show plan views, sections and elevations of each concrete element with every bar identified by its mark, size, spacing, lap splice location and concrete cover. They are the document the ironworkers use on site, so clarity and consistency with the bar list are essential.
Bar lists and bar bending schedules
The bar list, often called a bar bending schedule (BBS) outside the U.S., lists each bar mark with its size, grade, quantity, total length and bending dimensions. Fabricators use it to cut and bend bars, and to tag bundles for delivery by element or pour sequence.
Material takeoff
The takeoff summarizes total weight by bar size and element. It supports purchasing, shipping and cost control, and it gives the contractor a way to compare the detailed quantities against the original estimate.
| Deliverable | What it contains | Who uses it |
|---|---|---|
| Placing drawings | Plans, sections and elevations with bar marks, spacing, splices and cover | Ironworkers, field engineers, inspectors |
| Bar list / BBS | Bar marks, sizes, grades, quantities, lengths and bend dimensions | Rebar fabricator (cutting and bending) |
| Material takeoff | Total weight by bar size, element and pour | Contractor, purchasing, project controls |
| Congestion details | Enlarged sections at beam-column joints, openings and transfer elements | Engineer of Record, contractor, ironworkers |
| Dowel and embed layouts | Dowels at construction joints, anchor bolts, plates and sleeves | Contractor, MEP and steel trades |
Which standards govern rebar detailing in the U.S.?
Rebar detailing in the U.S. is governed by ACI 318 for the design requirements, ACI 315 and the ACI Detailing Manual (SP-66) for how reinforcement details are presented, and the Concrete Reinforcing Steel Institute (CRSI) Manual of Standard Practice for bar shapes, bends and fabrication practice. Placement tolerances are typically referenced to ACI 117.
- ACI 318: concrete cover, development lengths, lap splice lengths, standard hooks and minimum spacing.
- ACI 315 / ACI SP-66: conventions for presenting and detailing reinforcement on drawings.
- CRSI Manual of Standard Practice: standard bend types, bar marks, bar supports and fabrication practices.
- ASTM A615 and A706: the most common reinforcing bar specifications and grades.
Project specifications and the Engineer of Record’s general notes always take priority when they differ from these references.
How does the rebar detailing process work?
The rebar detailing process moves from the structural drawings to a fabrication-ready package through a sequence of review steps. A typical workflow looks like this:
- Document review. The detailer studies the structural and architectural drawings, specifications and general notes.
- RFIs. Conflicts, missing dimensions or unclear details are sent to the Engineer of Record before detailing starts, not after.
- Modeling and detailing. Placing drawings and bar lists are produced, in 2D or from a 3D rebar model.
- Internal quality check. A second detailer verifies marks, quantities, splices and cover against the design.
- Submittal and review. The contractor submits the drawings to the Engineer of Record, who returns them as approved, approved as noted, or revise and resubmit.
- Release for fabrication. Comments are incorporated and the final bar lists are released to the fabricator by pour sequence.
Resolving RFIs early is the step that saves the most time. Our article on detailed engineering before construction explains why decisions made on paper cost far less than decisions made on site.
How to review rebar shop drawings before approval: a 10-point checklist
Before approving rebar shop drawings, check that they match the design, the other trades and the construction sequence. This checklist covers the points that cause the most field corrections:
- Bar sizes and grades match the structural drawings and specifications.
- Concrete cover is correct for each exposure condition and element type.
- Lap splice lengths and locations follow the design and avoid high-stress zones.
- Development and hook lengths fit within the element dimensions.
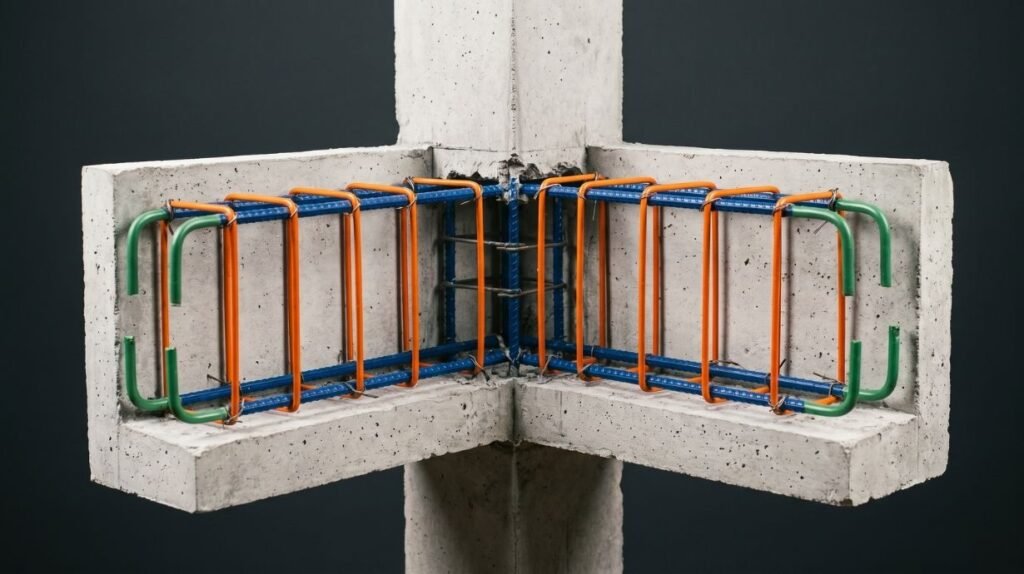
- Beam-column joints and transfer elements are detailed in section, not left to typical details.
- Openings, sleeves and embeds are shown, with trim bars where required.
- Dowels at construction joints are sized, spaced and located for the pour sequence.
- Bar marks on the placing drawings match the bar list exactly.
- Quantities are consistent with the takeoff and the original estimate.
- All RFIs and revisions are incorporated and clouded, with the revision number updated.
Common rebar detailing errors that cause field rework
- Congestion that only appears on site. Bars that fit on paper cannot be placed around columns, anchor bolts or post-tensioning ducts.
- Missing coordination with other trades. Sleeves and embeds are added after the rebar is fabricated. This is where coordinating rebar with MEP sleeves and embeds in a shared model pays off.
- Wrong splice locations. Laps placed where the design does not allow them, or bars too short to reach the next pour.
- Bar list and drawing mismatch. A mark changed on the drawing but not in the list, so the wrong bar is delivered.
- Unresolved RFIs. Details based on assumptions that the Engineer of Record later rejects.
2D rebar detailing vs. 3D rebar modeling: which one do you need?
2D detailing is efficient for simple, repetitive elements such as slabs on grade and standard footings. 3D rebar modeling is the better choice for congested or complex structures, because it reveals clashes between bars, embeds and other trades before fabrication.
| Criteria | 2D rebar detailing | 3D rebar modeling |
|---|---|---|
| Best for | Simple, repetitive elements | Congested joints, transfer structures, complex geometry |
| Clash visibility | Limited to what is drawn in section | Bar-to-bar and bar-to-embed clashes visible in the model |
| Quantities | Calculated from the bar list | Extracted automatically from the model |
| Coordination with other trades | Manual overlay of drawings | Direct integration in the federated BIM model |
| Typical software | AutoCAD-based detailing tools | Tekla Structures, Revit |
A 3D rebar model developed to fabrication level is an LOD 400 model. If you are defining model requirements for a project, see what LOD 400 means for a rebar model. For precast work, the same principles apply to rebar in precast and prefabricated elements.
How ADIPSA delivers rebar shop drawings for U.S. projects
Our team in Panama works in U.S. business hours and details reinforcement to ACI and CRSI practice, delivering placing drawings, bar lists and takeoffs ready for submittal. Because we also provide reinforced concrete structural design, our detailers read the engineering intent behind each detail and raise RFIs before they become field problems. You can see how we work on real structures in our engineering project case studies.
Need rebar shop drawings for your next pour?
Send us your structural drawings and specifications and we will propose scope, schedule and delivery by pour sequence. Get a quote for your rebar shop drawings.
📞 +507 6126-1554 | 💬 Chat on WhatsApp
Working in U.S. business hours from Panama.
Frequently asked questions about rebar shop drawings
Who prepares rebar shop drawings?
Rebar shop drawings are prepared by a rebar detailer, usually working for the rebar fabricator or directly for the contractor. The detailer interprets the structural drawings and produces placing drawings and bar lists that the fabricator can produce and the ironworkers can install.
Who approves rebar shop drawings?
The contractor submits them to the Engineer of Record, who reviews them for conformance with the design intent. The review does not transfer responsibility for dimensions and quantities, which remains with the detailer and fabricator.
What is the difference between rebar shop drawings and a rebar takeoff?
A rebar takeoff is a quantity estimate by weight, often prepared for bidding. Rebar shop drawings define every bar individually for fabrication and placement. A takeoff can come from the shop drawings, but shop drawings cannot come from a takeoff.
Is a bar bending schedule the same as a bar list?
Essentially yes. In the U.S. the term bar list is more common, while bar bending schedule (BBS) is widely used internationally. Both list each bar mark with its size, quantity, length and bending dimensions.
Can rebar detailing be outsourced?
Yes. Many U.S. fabricators and contractors outsource rebar detailing to specialized teams to handle workload peaks. The key requirements are knowledge of ACI and CRSI practice, a documented quality check, and working hours that overlap with the project team.