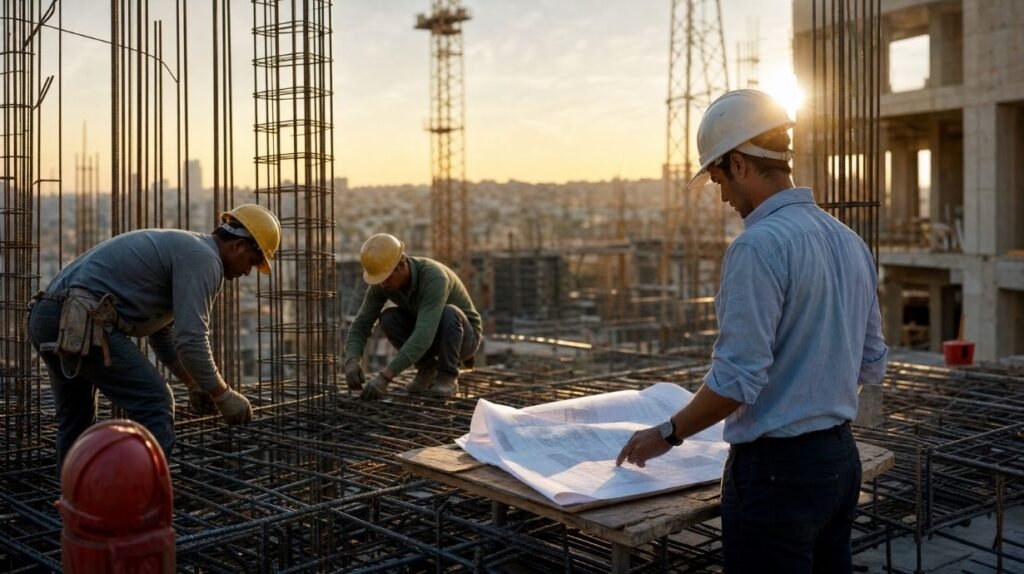

The construction industry is undergoing a massive shift towards prefabrication and modular building. By shifting the bulk of construction work away from the unpredictable environment of a job site and into a controlled factory setting, developers can slash project timelines and drastically reduce on-site labor costs. However, the success of this methodology relies entirely on one uncompromising factor: flawless prefabricated structural design.
Unlike traditional cast-in-place concrete or stick-built steel, prefabricated elements offer zero tolerance for errors. If a precast panel or a steel module arrives at the site with misaligned connections, the entire schedule comes to a halt. At Grupo ADIPSA, we engineer prefabricated structures that guarantee a perfect fit, ensuring your field crews spend their time assembling, not troubleshooting.
The Engineering Behind Precast Concrete and Steel Prefabrication
Designing for prefabrication requires a fundamentally different mindset. An engineer isn’t just calculating the final load-bearing capacity of the building; they are calculating the stresses the component will endure during manufacturing, transportation, and lifting. This concept, known as Design for Manufacture and Assembly (DfMA), is at the core of our specialized engineering and calculation services.
For precast concrete panels, tilt-up structures, and prefabricated steel trusses, our engineers rigorously analyze:
- Handling and Lifting Stresses: Ensuring that concrete elements do not crack and steel frames do not warp when hoisted by a crane.
- Connection Detailing: Designing robust, easy-to-install dry joints, welded connections, or grouted sleeves that meet strict ACI and AISC seismic codes.
- Transportation Constraints: Sizing and detailing structural modules so they can be legally and safely transported on standard flatbed trailers.
BIM: The Digital Backbone of Modular Construction
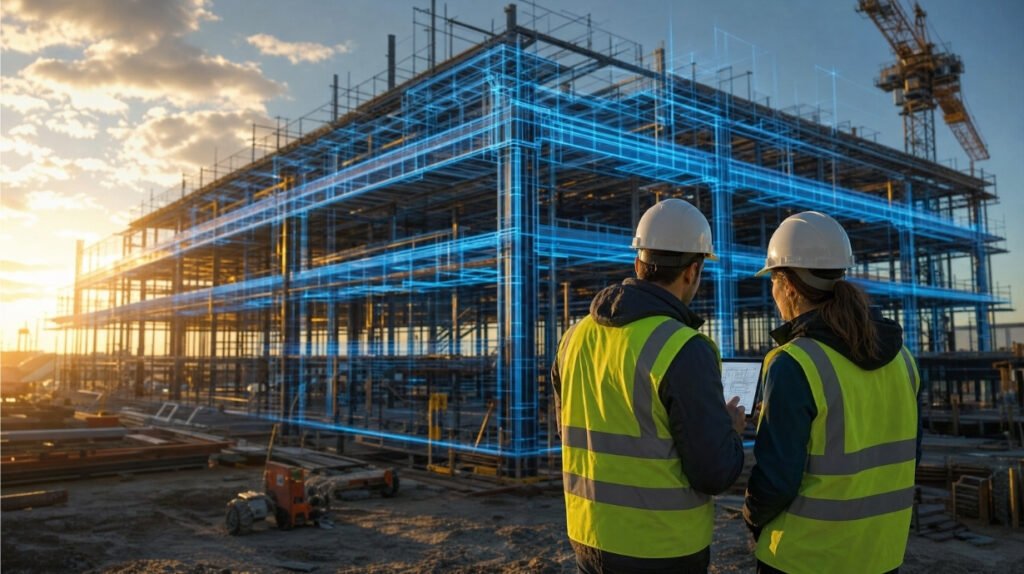
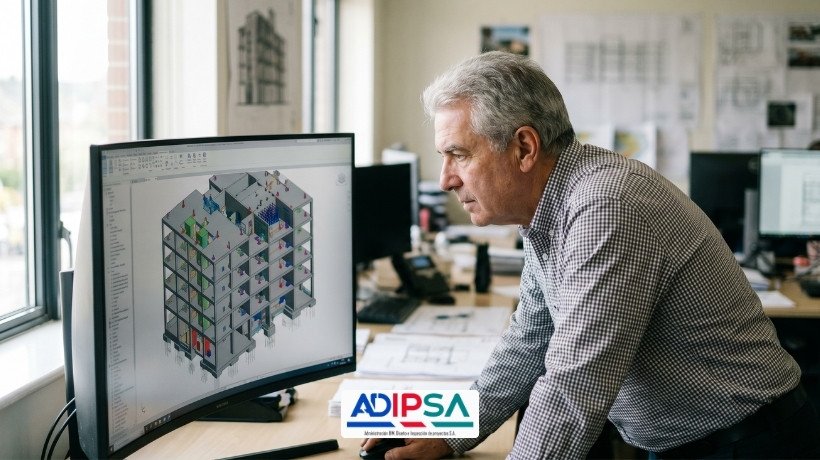
In prefabricated construction, the digital model is just as important as the physical materials. You cannot manufacture high-precision components using disconnected 2D drawings. This is where high-level Building Information Modeling (BIM) becomes mandatory.
By developing a comprehensive LOD 400 digital twin, we create a virtual prototype of your entire building. Through our virtual 3D coordination workflows, we federate the structural model with MEP (Mechanical, Electrical, and Plumbing) systems. If a precast wall requires a penetration for an HVAC duct, we identify it digitally and incorporate the exact block-out into the fabrication drawings. This eliminates the need for destructive field-drilling, preserving both the structural integrity and the aesthetic finish of the prefabricated elements.
Outsourcing Detailing for Prefabricated Success
For US-based precast plants and steel fabricators, the bottleneck often lies in the drafting department. Generating the hundreds of individual piece tickets and shop drawings required for a modular project can overwhelm an in-house team.
Partnering with a specialized nearshore engineering firm provides the scalability needed to take on larger projects without inflating fixed overhead costs. Whether you require meticulous concrete reinforcement takeoffs for your precast beds or highly accurate steel fabrication drawings with CNC files, our team delivers the data-rich documentation necessary to feed your automated manufacturing processes.
Conclusion: Build Faster, Build Smarter
Prefabrication is the future of efficient construction, but it demands an unprecedented level of upfront engineering and detailing. By investing in precise structural design and LOD 400 BIM coordination, you mitigate risk, accelerate assembly, and secure your project’s profitability.
Ready to Optimize Your Prefabrication Pipeline?
Ensure your modular and precast projects assemble flawlessly on site. Let’s discuss your engineering and detailing needs.
✉️ Email: info@grupoadipsa.com