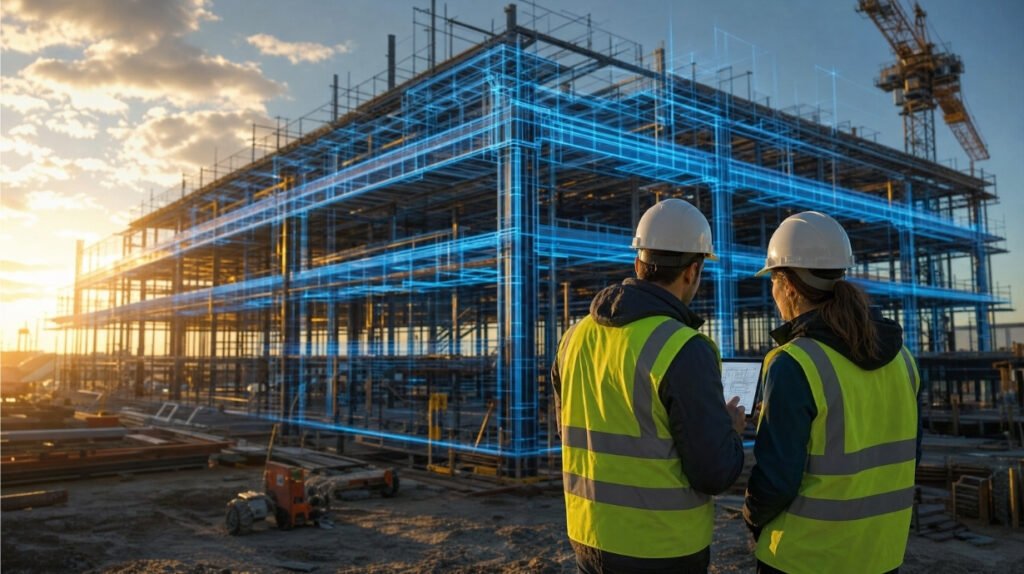

BIM coordination is the process of combining the architectural, structural and MEP models of a project into one federated model to find and resolve conflicts before construction. It covers clash detection, model checking, issue tracking and the validation of each discipline’s model, so that what is built on site matches what was designed and approved.
For developers, architects, engineers and general contractors, BIM coordination is no longer optional on complex projects. It is the step that turns separate design efforts into a single buildable model and keeps rework, RFIs and change orders under control. This guide explains what BIM coordination is, who takes part, how the process works, what deliverables to expect and how it connects with structural design, rebar detailing and steel detailing.
Key takeaways
- BIM coordination aligns the models of every discipline in a federated model so conflicts are solved digitally, not on the jobsite.
- Clash detection is one step inside coordination; model checking verifies that each model meets the project standards before clashes are even run.
- Reliable coordination needs models at LOD 350 for the systems being coordinated.
- Coordination should start in design development, not after construction documents are issued.
- Typical deliverables are a federated model, clash reports, an issue log and coordinated drawings signed off by each trade.
What is BIM coordination?
BIM coordination is the structured process of integrating and aligning the digital models created by different disciplines within a shared environment. Its goal is that every building component fits together, without physical conflicts or design inconsistencies, before materials are fabricated or installed.
Instead of comparing 2D drawings one discipline at a time, the coordination team combines all models into a federated model. Inside that model, the team checks spatial relationships, detects conflicts and assigns each issue to the discipline responsible for solving it. Problem-solving moves from the jobsite to the design and preconstruction stages, where changes are faster and cheaper.
BIM coordination vs. clash detection vs. coordination workflow
BIM coordination is the overall process of aligning architectural, structural and MEP models so they can be built without conflicts. Clash detection is one step inside that process, the coordination workflow is the sequence of stages that organizes it, and the level of development defines how reliable each model must be.
Each topic has its own guide: how clashes are detected and classified, the five coordination stages from design to construction, the right moment to start coordination and the level of development each model needs.
Why does BIM coordination matter in construction?
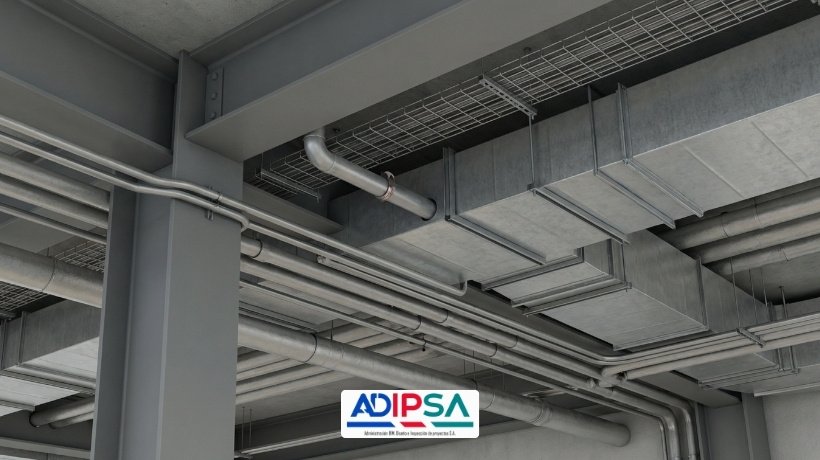
Most construction conflicts come from misalignment between disciplines: a duct that crosses a beam, a pipe that runs through reinforcement, a ceiling that cannot fit the systems above it. When these problems are found on site, they become demolition, redesign, RFIs and delays. BIM coordination finds them while the project is still a model.
| Area | Without BIM coordination | With BIM coordination |
|---|---|---|
| Conflicts | Found during installation, often after fabrication | Found and resolved in the federated model |
| RFIs and change orders | High, driven by field discoveries | Lower, because issues are closed before construction |
| Schedule | Delays from rework and resequencing | More predictable installation sequences |
| Cost certainty | Budget overruns from inefficiencies | Better control from validated quantities and fewer surprises |
| Communication | Fragmented, drawing by drawing | Shared model and issue log for all stakeholders |
The impact is greatest on projects with high system density, such as hospitals, laboratories, industrial facilities, data centers and large commercial buildings, where tolerances are tight and every square foot of ceiling space is contested.
Who is involved in BIM coordination?
BIM coordination is a team effort. A BIM coordinator or coordination manager leads the process, but every discipline contributes its model and resolves its own issues.
| Participant | What they contribute | What they get from coordination |
|---|---|---|
| BIM coordinator / manager | Federated model, clash tests, issue log, coordination meetings | A controlled process with clear responsibilities |
| Architects and engineers of record | Discipline models that reflect the design intent | Design intent preserved through construction |
| Trade contractors and fabricators | Detailed trade models (MEP, steel, rebar) at LOD 350–400 | Installation sequences and shop drawings that work in the field |
| General contractor | Coordination requirements, schedule and sign-off | Fewer RFIs, change orders and field conflicts |
| Owner and project manager | BIM requirements and decisions on priorities | Cost certainty, schedule reliability and transparency |
How does the BIM coordination process work?
BIM coordination follows a repeating cycle: models are prepared, combined, checked, corrected and validated until coordination objectives are met for each area of the building.
- Model preparation. Each discipline develops its model according to the BIM Execution Plan, the agreed modeling standards and the required level of development.
- Model integration. Discipline models are combined into a federated model, usually by area or level.
- Model checking and clash detection. The coordination team verifies model quality and runs clash tests between systems.
- Issue resolution. Issues are assigned to the responsible discipline, discussed in coordination meetings and corrected in the source models.
- Validation and sign-off. Resolved areas are reviewed and signed off by the trades before moving to shop drawings, fabrication or installation.
Each of these stages, with typical responsibilities and outputs, is covered in detail in our article on the BIM coordination workflow from design to construction.
What is the difference between model checking and clash detection?
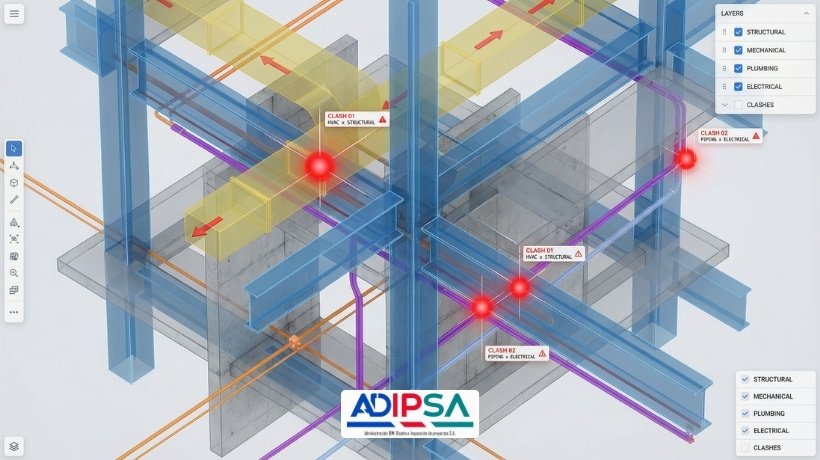
Model checking verifies that each discipline model is correct and complete before it is combined: naming conventions, levels, coordinates, required parameters and the agreed level of development. Clash detection then compares models against each other to find conflicts between systems. Running clash detection on models that have not been checked produces long lists of false or duplicated clashes.
Clash detection usually reports three types of conflicts:
| Clash type | What it means | Example |
|---|---|---|
| Hard clash | Two elements occupy the same physical space | A duct running through a steel beam |
| Soft clash | An element violates a required clearance or access zone | A pipe inside the maintenance space of an air handler |
| Workflow (4D) clash | Installation sequence or schedule conflicts | Ceiling grid scheduled before sprinkler piping is installed |
For a deeper look at tolerances, clash tests and how to prioritize results, see clash detection in BIM coordination projects.
What level of development do models need for coordination?
For reliable coordination, the systems being coordinated should be modeled at LOD 350. LOD 300 shows the correct size and location of main elements, but it does not include the hangers, supports, connections and clearances where most field conflicts happen. Elements that will be fabricated directly from the model, such as structural steel and rebar, are later advanced to LOD 400. Our guide on the differences between LOD 300, 350 and 400 explains what each level contains.
How does BIM coordination work across disciplines?
Structural and architectural coordination
Confirms that columns, beams, walls and slabs support the architectural layout without compromising ceiling heights, openings or circulation.
Structural and MEP coordination
Manages penetrations through beams and slabs, sleeve locations, clearances under structure and load paths affected by equipment. It is critical in reinforced concrete and steel buildings, where late penetrations can require structural redesign.
MEP-to-MEP coordination
Organizes routing priorities between ductwork, piping, cable trays and sprinklers in congested ceiling spaces, and protects access and maintenance zones. Our article on coordinating MEP systems in complex buildings covers routing strategies in detail.
How does BIM coordination support structural design and detailing?
Structural design. Coordinated models let structural engineers validate beam depths, slab thicknesses, penetration locations and load transfer paths early. When coordination is aligned with a well-defined structural design workflow, redesign cycles are reduced and architectural and MEP requirements are met without compromising performance or safety.
Rebar detailing. In reinforced concrete structures with high system density, coordination ensures that reinforcement is placed correctly around openings, sleeves and embedded elements. Integrating coordination with rebar detailing processes improves accuracy and reduces field corrections in slabs, beams and cores.
Steel detailing. Coordination confirms connection geometry, erection sequences and the alignment between steel members and surrounding systems. Combined with steel detailing workflows, it minimizes fabrication errors and field modifications under tight schedules.
When should BIM coordination start?
BIM coordination should start during design development, as soon as each discipline has a model with reliable sizes and locations. Starting at that point prevents conflicts from being locked into construction documents. Waiting until shop drawings or installation limits coordination to damage control. Our article on the right timing for BIM coordination compares the cost of starting at each project phase.
What deliverables should a BIM coordination service include?
A professional BIM coordination scope should define its deliverables in the BIM Execution Plan. The most common are:
- Federated coordination model, updated after each coordination cycle.
- Clash detection reports with clash groups, location, responsible discipline and status.
- Issue log (often in BCF format) that tracks every issue from detection to closure.
- Meeting minutes with decisions and responsibilities from each coordination meeting.
- Coordinated drawings, such as sleeve and penetration drawings or combined MEP layouts, signed off by each trade.
- Model element table confirming the level of development reached by each system.
Common BIM coordination challenges and best practices
| Challenge | Best practice |
|---|---|
| Inconsistent modeling standards between disciplines | Define standards, shared coordinates and naming in the BIM Execution Plan before modeling starts |
| Unclear responsibilities for resolving issues | Assign an owner and a due date to every issue in the log |
| Coordination starting too late | Begin during design development and coordinate by area or level |
| Thousands of irrelevant clashes | Run model checking first, use clash tolerances and group results |
| Decisions lost between meetings | Track issues in a BCF-based tool and record decisions in minutes |
Many of these practices follow the open standards promoted by buildingSMART International, including IFC for model exchange and BCF for issue tracking, and the information management principles of ISO 19650.
How ADIPSA runs BIM coordination for U.S. projects
Our engineering team in Panama works in the same business hours as U.S. project teams. We build and maintain the federated model, run model checking and clash detection, lead coordination meetings and track every issue until sign-off. Because structural design, steel detailing and rebar detailing are developed by the same team, structural issues found during coordination are resolved without handing the model to another firm.
Need a coordination team for your next project?
Share your models or drawings and your BIM Execution Plan, and we will propose the coordination scope, cycles and deliverables. Request a BIM coordination proposal.
📞 +507 6126-1554 | 💬 Chat on WhatsApp
Working in U.S. business hours from Panama.
Frequently asked questions about BIM coordination
What does a BIM coordinator do?
A BIM coordinator combines the discipline models into a federated model, checks model quality, runs clash detection, leads coordination meetings and tracks each issue until the responsible discipline resolves it. The role sits between the design team and the trades.
Is BIM coordination the same as clash detection?
No. Clash detection is one step of BIM coordination. Coordination also includes model checking, issue assignment, coordination meetings, model updates and final sign-off by each trade.
What software is used for BIM coordination?
Common tools include Autodesk Navisworks and Autodesk Construction Cloud for federated models and clash detection, Revit and Tekla Structures for discipline models, and BCF-compatible platforms for issue tracking.
How long does BIM coordination take?
It depends on the size and complexity of the project. Coordination usually runs in weekly or biweekly cycles by area or level, starting in design development and continuing until the trades sign off each area before installation.
Can BIM coordination be outsourced?
Yes. Many general contractors and design firms outsource BIM coordination to specialized teams. The key requirements are experience with the project’s standards, a documented issue-tracking process and working hours that overlap with the project team.